






Address
343 Sea Oats Trail, Southern Shores, NC
Price
$ 1,275,000
Property Attributes
- MLS#131793
- TypeSingle Family
- Listing Status Active
- CountyDARE
- CitySouthern Shores
- AreaSouthern Shores Westside
- NeighborhoodSouthern Shores
- Zip27949
- StyleSingle Family - Detached
- Year Built2002
- Taxes$ 5614
- Price$ 1,275,000
- Bedrooms4
- Full Bathrooms4
- Half Bathrooms1
- Sqr Footage3155
- Lot Size0.46 Acres
Data Source:
Outer Banks MLS (OTBMLS)
Property Description
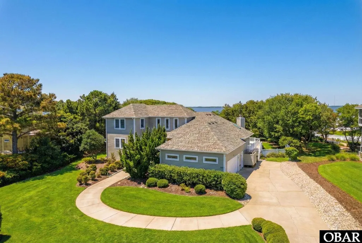
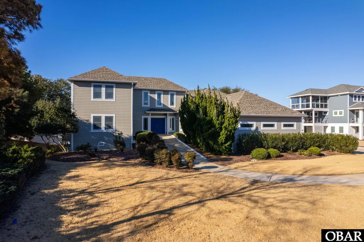
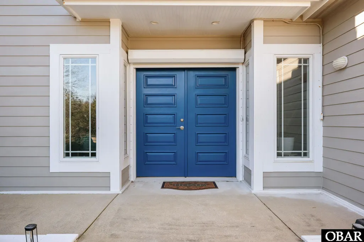
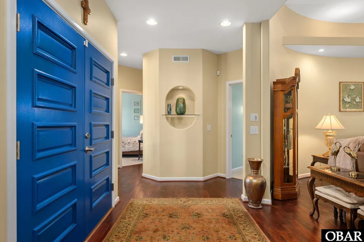
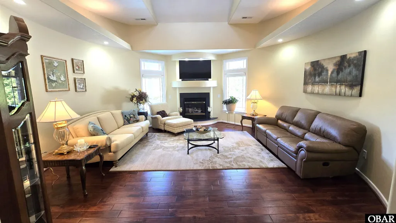
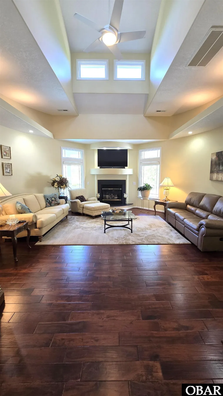
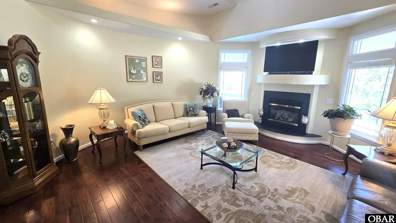
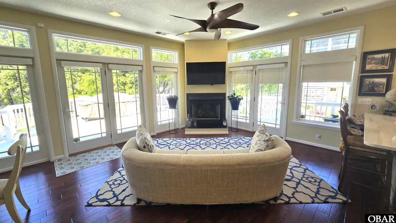
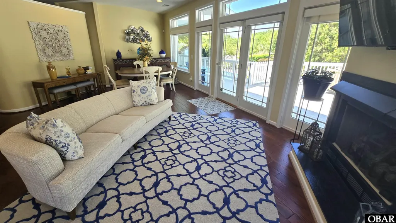
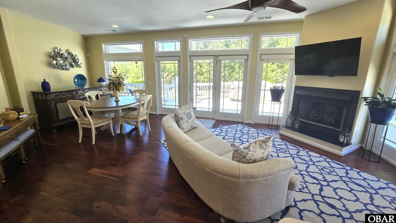
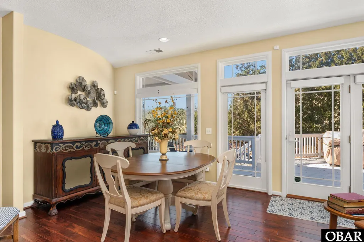
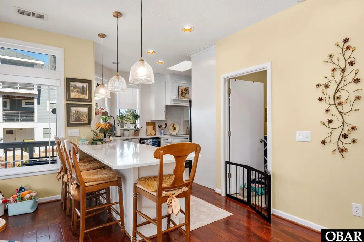
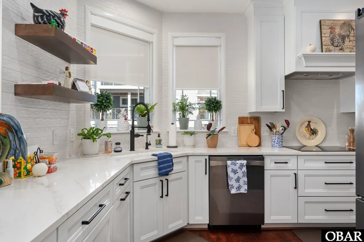
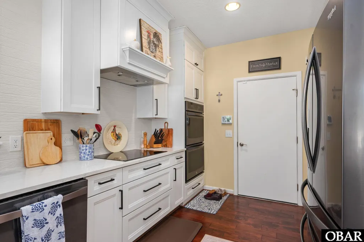
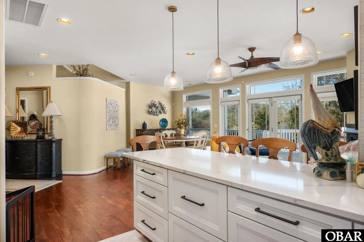
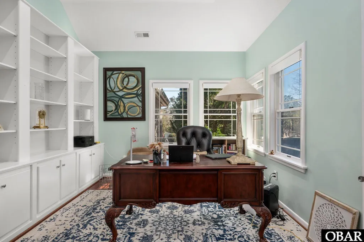
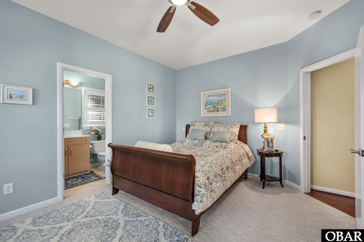
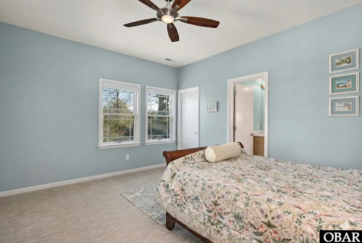
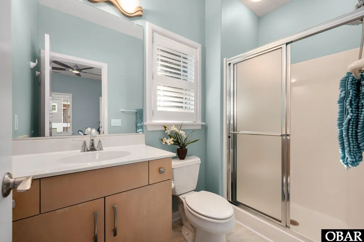
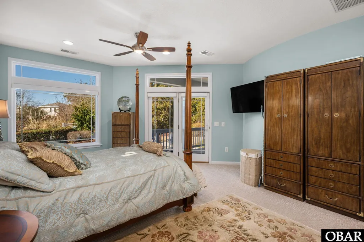
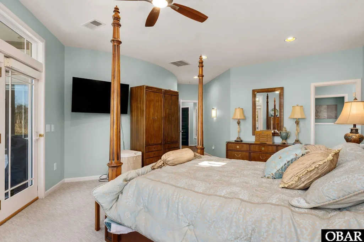
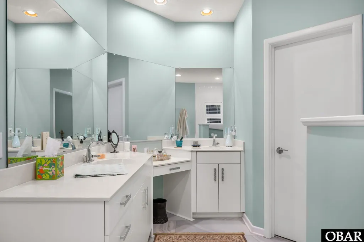
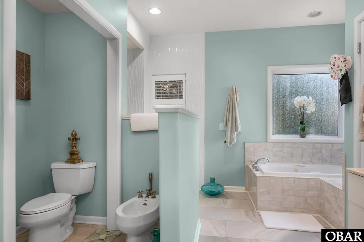
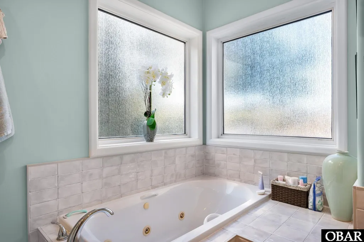
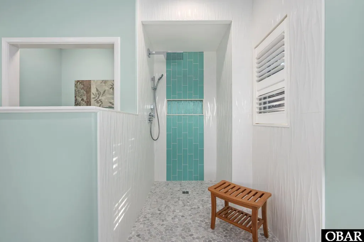
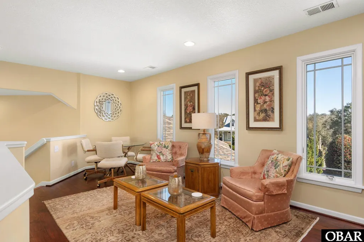
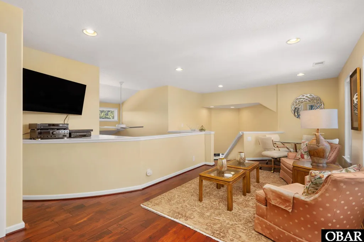
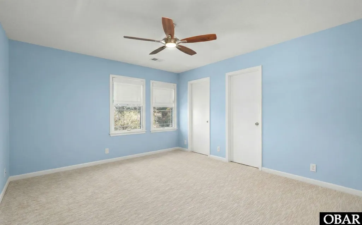
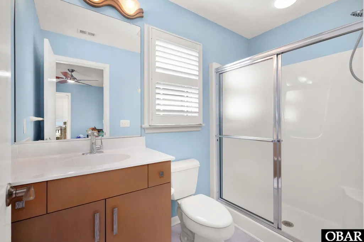
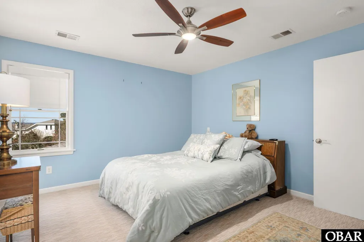
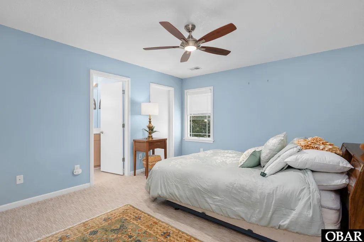
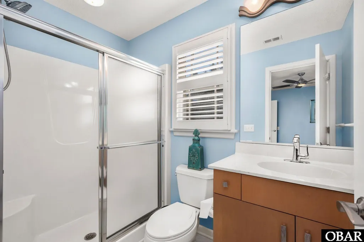
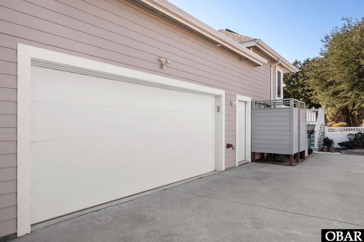
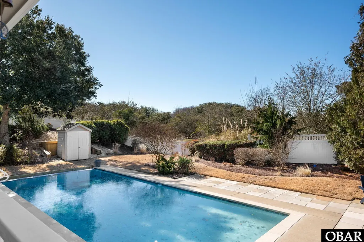
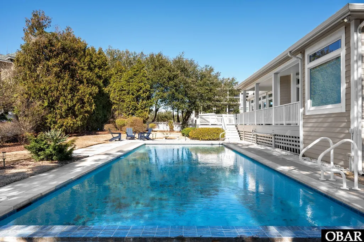
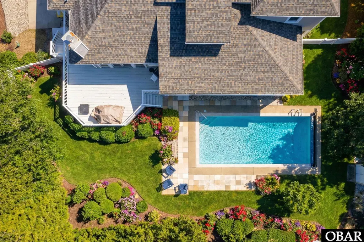
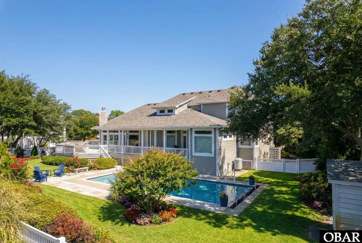
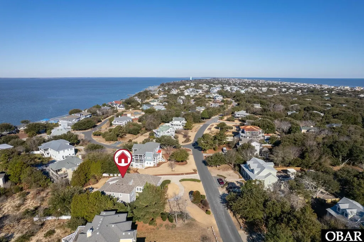
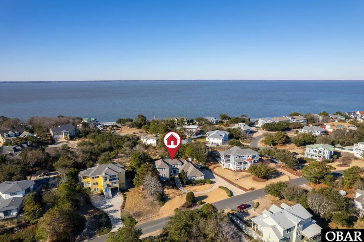
Safe in a high dune area of Southern Shores, this custom-built home offers refined coastal living just moments from a private beach access. Clean architectural lines, graceful curved walls, and an open layout set the tone for a home that feels both striking and welcoming. This home has been meticulously cared for as a primary home, having never been rented before. Sunlight pours through generous windows beneath 9-foot ceilings (soaring as high as 18 feet), filling the space with warmth throughout the day. The heart of the home is the vaulted family room with its gas fireplace and airy two-story opening. The renovated kitchen is as functional as it is beautiful, featuring Cambria Lakedale quartz countertops, custom cabinetry with pullout drawers, double wall ovens, a cooktop, black stainless appliances, a breakfast bar, and a well-organized pantry. This spacious, open, and well lit area of the home flows easily from the kitchen into a cozy living room, with its own gas fireplace, and a dining area framed by a large picture window and glass doors leading to an expansive sun deck overlooking a beautifully designed, recently resurfaced saltwater pool and thoughtfully landscaped grounds with new retaining wall and irrigation system. With four bedrooms, including two primary suites on the main level, the layout offers flexibility, privacy, and the option for one floor living. The main primary suite opens to a covered deck overlooking the fenced backyard oasis. Its spa-like bath includes a jetted tub, tiled walk-in shower, double vanity, and toilet with bidet. A handsome library or office with recessed ceilings and custom built-ins, along with a convenient half bath and laundry room, complete the first floor. Upstairs, a wide staircase leads to a loft ideal for reading or media, where you can catch sunsets over the Currituck Sound. Two additional ensuite bedrooms with walk-in closets provide comfortable accommodations for guests or family. Additional highlights include a spacious two-car garage with walk-up attic storage, electronic hurricane shutter at the front entry, irrigation system, and a large outdoor shower—perfect after a day at the beach. And to provide further peace of mind a new whole house filtration system was added in 2025, and upstairs HVAC just replaced this May! Cruise by golf cart or bike to nearby Duck for shopping and dining, or enjoy the Hillcrest private beach access with seasonal lifeguards and ample parking. The beaches here are wide, uncrowded, and recently renourished. Lovingly maintained and never rented, this Southern Shores home is ready to be enjoyed as your own coastal retreat.
| Price History | |
|---|---|
| 2/11/2026 | Listed $1,375,000 |
| 4/1/2026 | 2$1,350,000 |
| 4/13/2026 | 4$1,299,000 |
| 5/27/2026 | 2$1,275,000 |
General Features
| Zoning | RS1 |
|---|---|
| HOA Fee | 70 |
| Subdivision | Southern Shores |
| County | Dare |
| Class | RESIDENTIAL |
| Type | Single Family - Detached |
| Area | Southern Shores Westside |
| Block | 61 |
| Ownership | Owned More than 12 Months |
| Section | NA |
| Status | Active |
| HOA | No |
| City | Southern Shores |
| Taxes | 5614.0 |
| DOM | 219 |
| Flood Zone | X |
Interior Features
| Total Bedrooms | 4 |
|---|---|
| Full_Baths | 4 |
Exterior Features
| Pool | Yes |
|---|---|
| Waterfront Location | None |
Amenities
- Foreclosure
- Views
- Short Sale
- New Construction
- Adult 55+
- Lease To Own
- No HOA Fees
- Furnished
- Primary On Main
- Air Conditioning
- Seller Finance
- Green
- Fixer Upper
- Horse
- Golf
- Fireplace
- Deck
- Garage
- Basement
- Pool
Property vs Single Family Average in 27949
Price
Taxes
Year Built
Visits
 The MLS IDX information on this web site is being provided to you by the Outer Banks Association of REALTORS® for general informational purposes only. Contact your real estate broker or sales person for the most up to date information regarding these listings. Real estate listings include the name of the brokerage firms and listing agents. THE OUTER BANKS ASSOCIATION OF REALTORS® AND OBXMLS.NET DOES NOT GUARANTEE THE ACCURACY OF THIS MLS IDX INFORMATION DISPLAYED ON THESE WEBSITE PAGES. THE
